Klinika Human
At the beginning of 2020, in the context of the global pandemic, the owner of a private polyclinic felt the need to unite several smaller health centers into one modern and functional facility. The project was implemented on a 322 m² plot, located in the healthcare zone between the Clinical Center, Emergency Room and Military Hospital in Niš, with the character of a corner location.
The complex and extensive program is organized vertically across six floors, around a central hall and vertical communications, ensuring a clear and intuitive flow of movement. The polyclinic includes offices of various specialties, laboratories, an operating room for minor interventions with recovery areas, technical facilities in the basement and offices on the top floor.
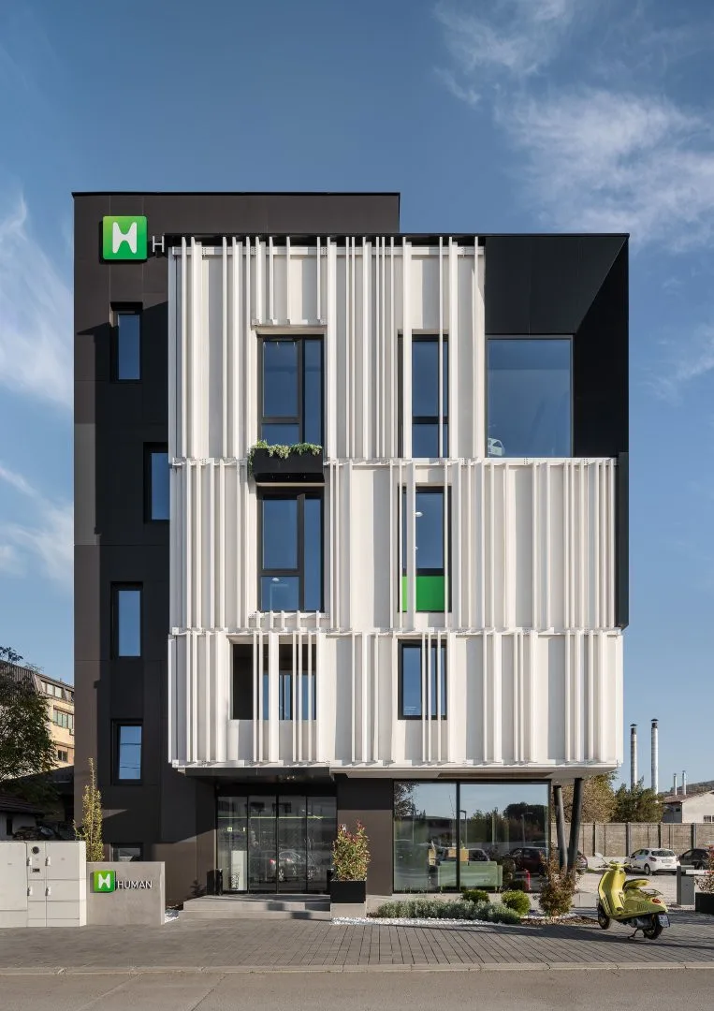
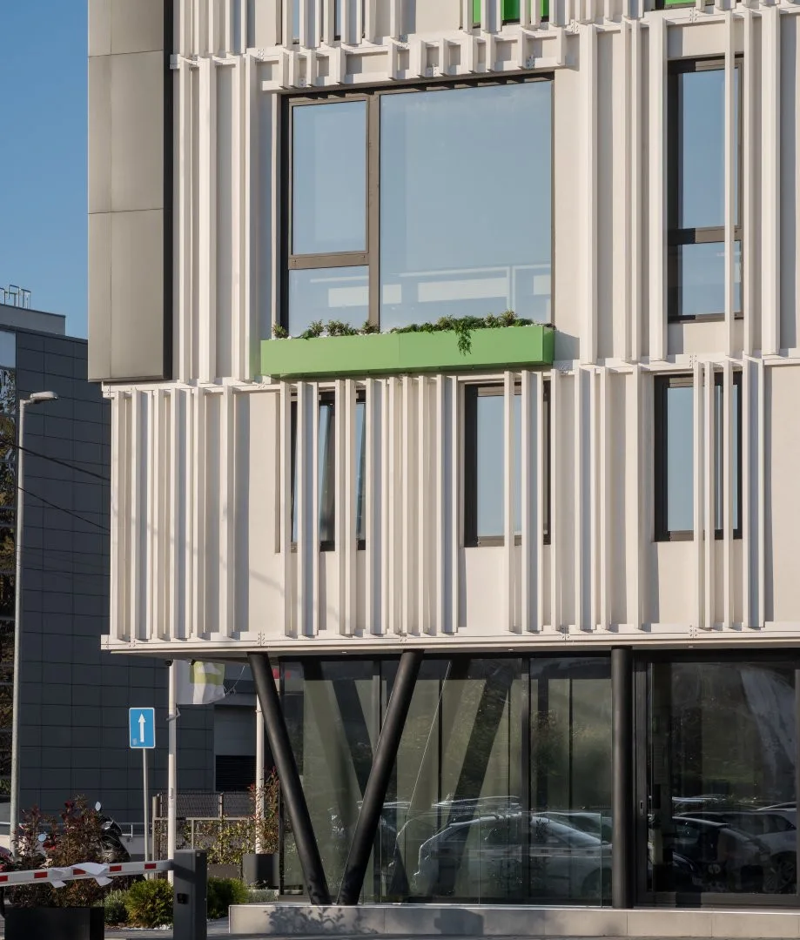
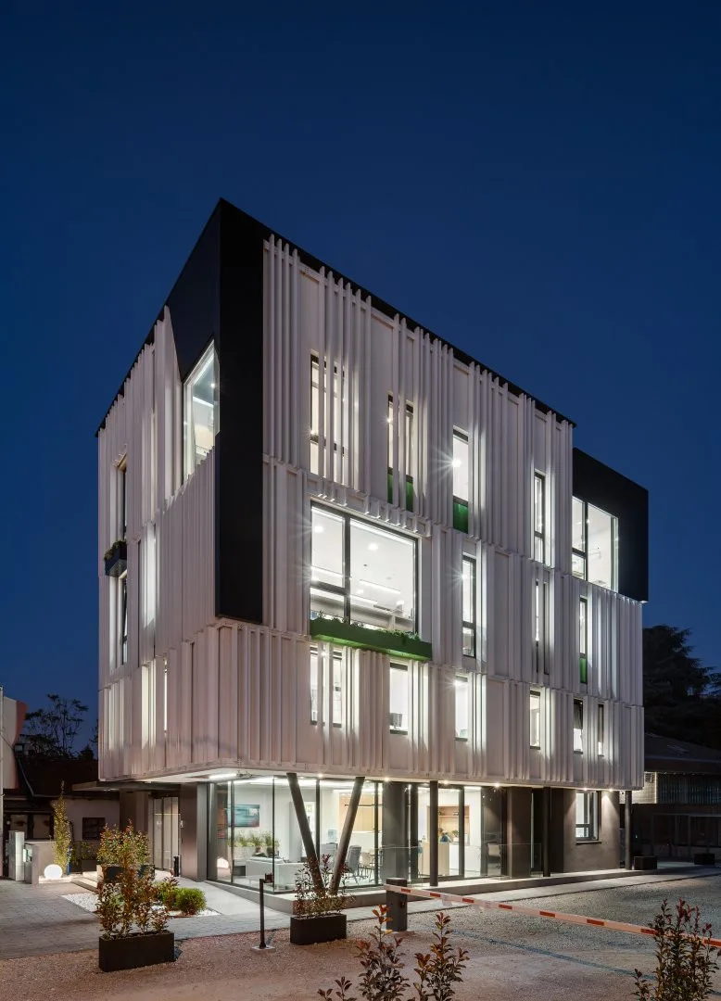
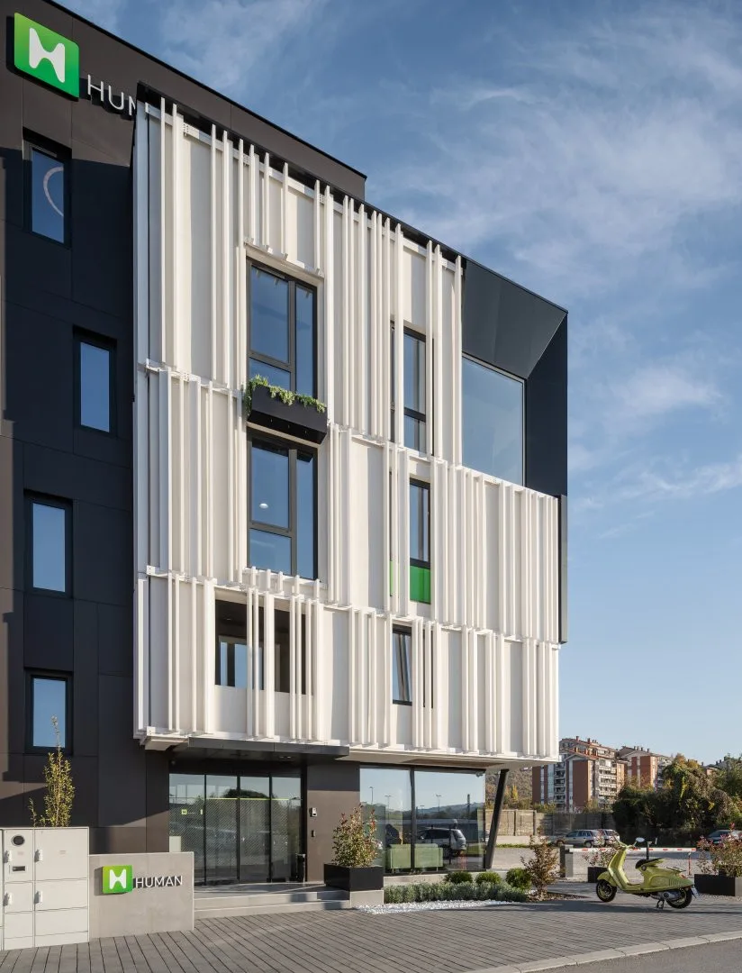
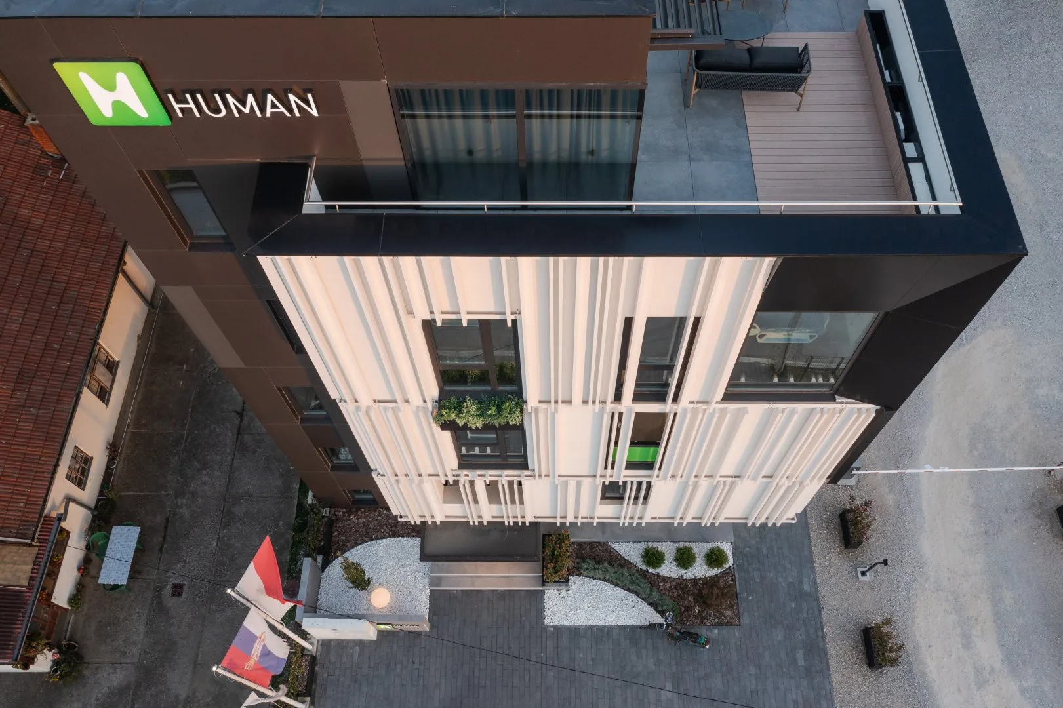
The architecture is based on clean, clear forms, multi-layering and rich materialization: the dark cube is wrapped in a white facade “lace” made of aluminum profiles, which represents the main visual motif of the building.
[https://baumit.mk/references/klinika-human]